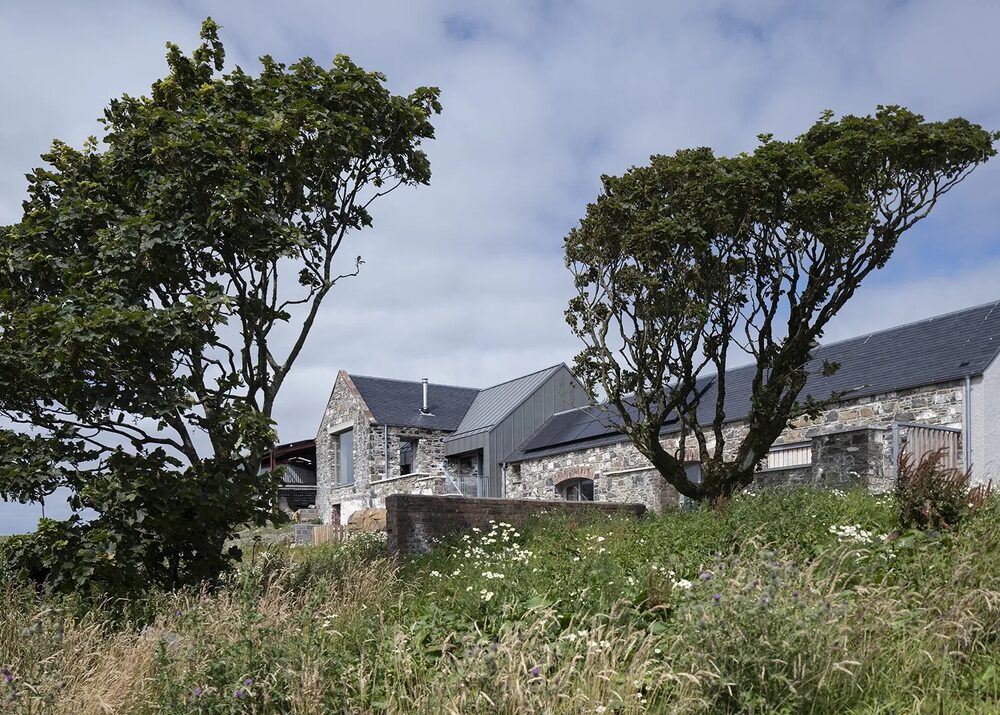
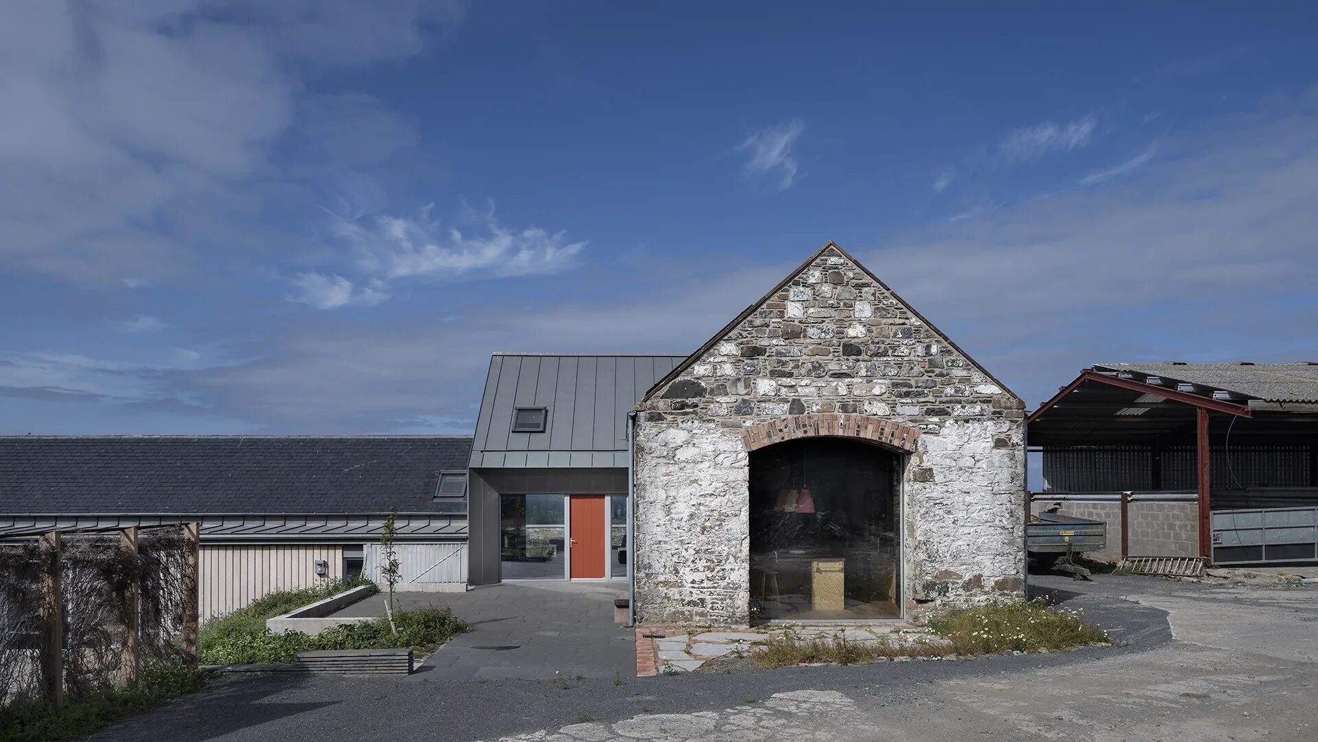
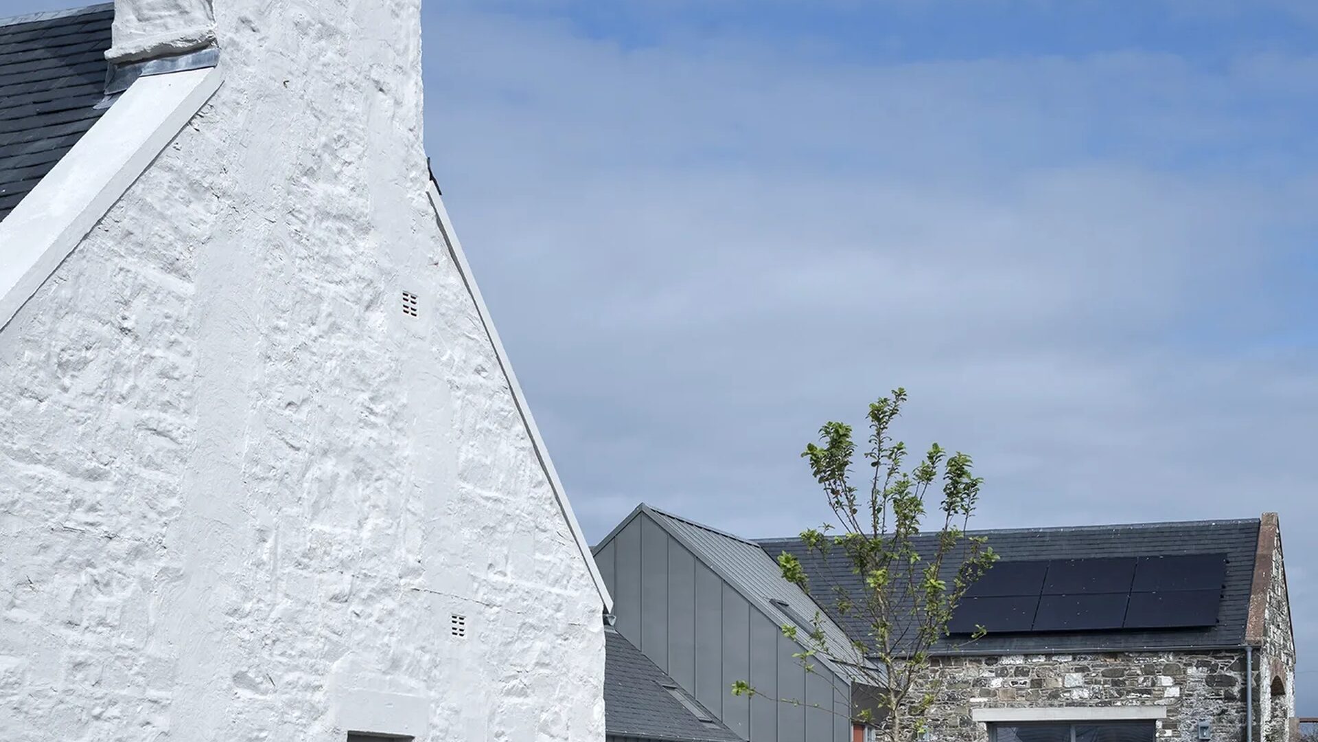
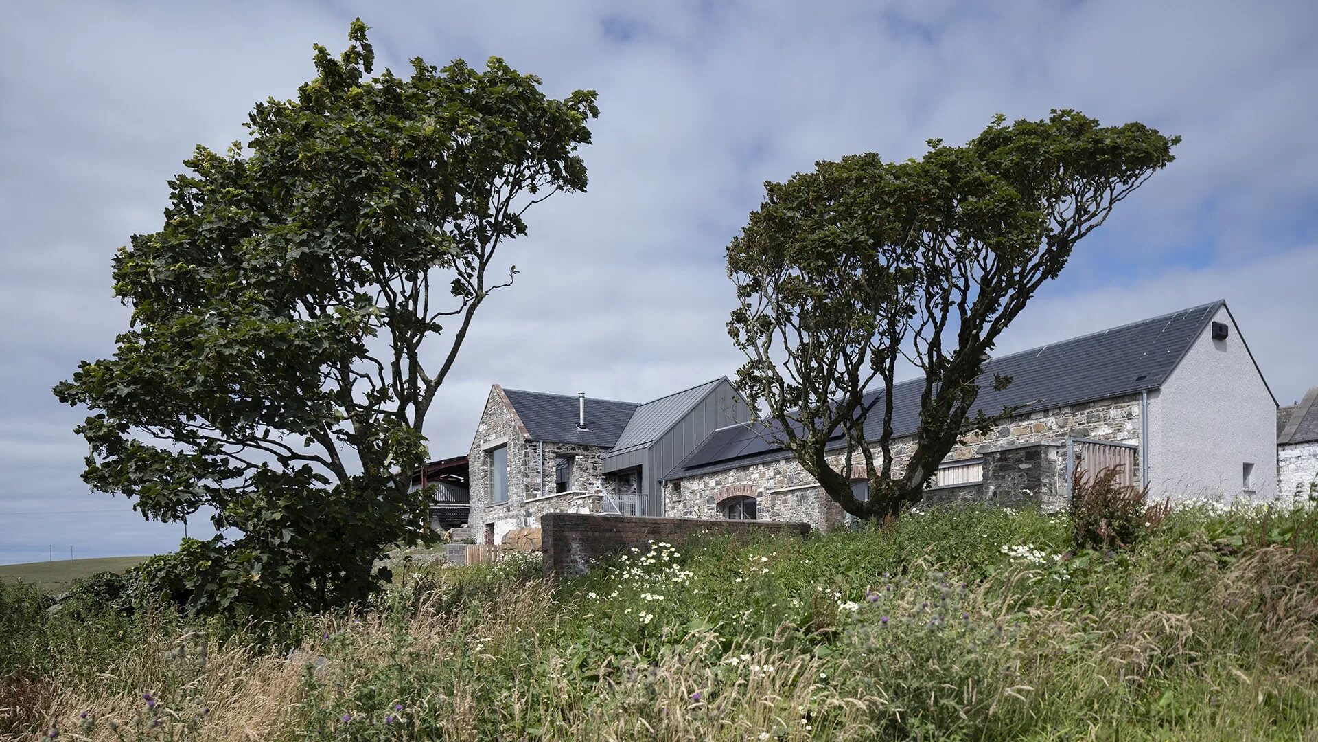
The Galloway Steadings sees the conversion of a series of nineteenth century farm buildings into a new family home.
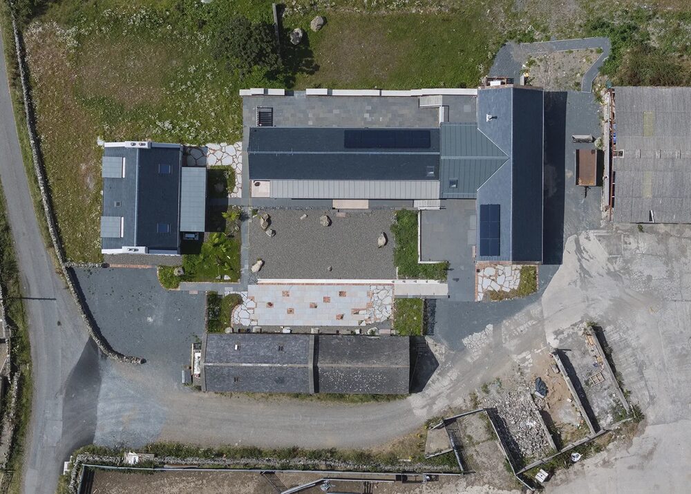
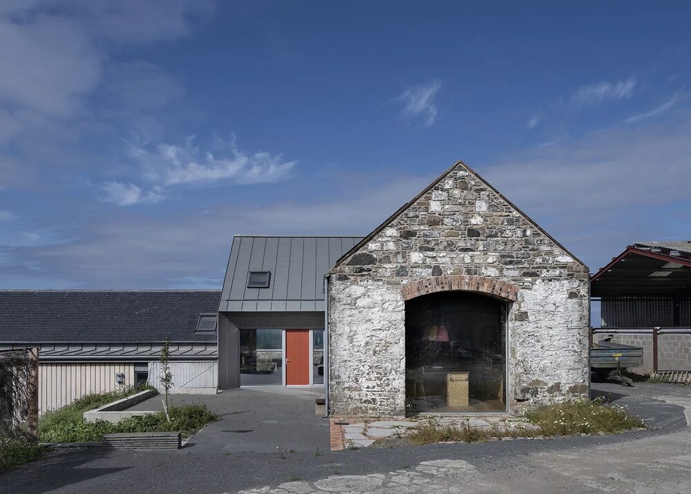
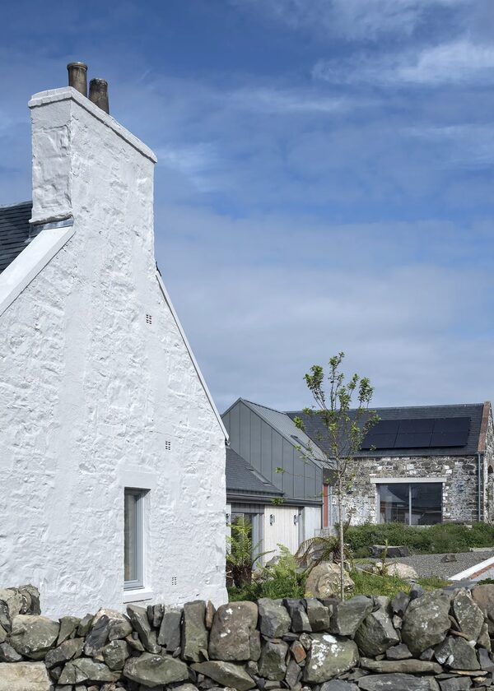
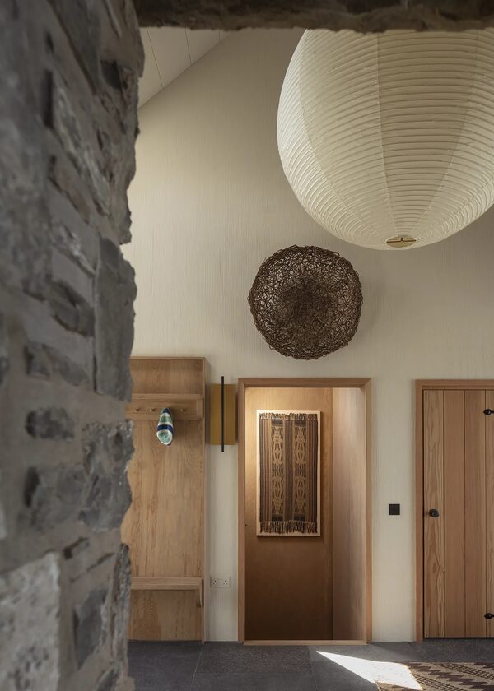
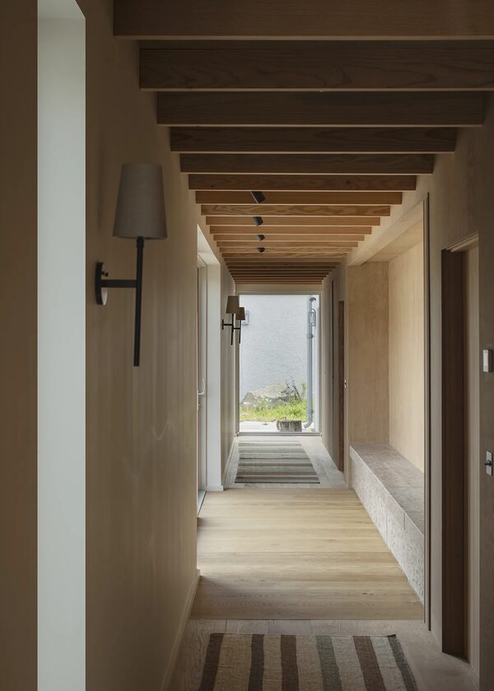
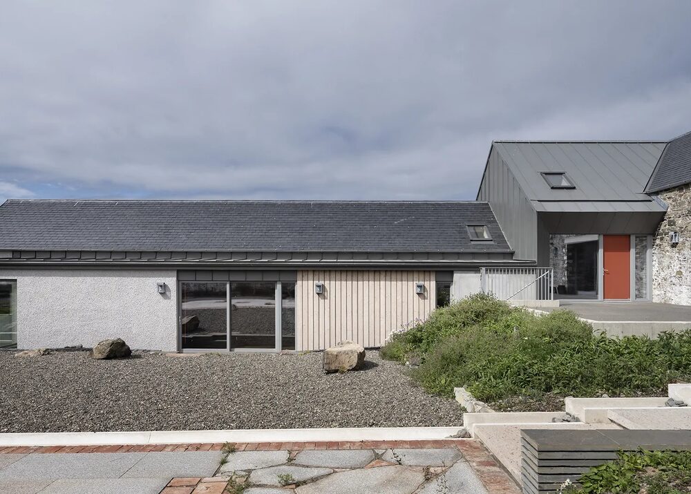
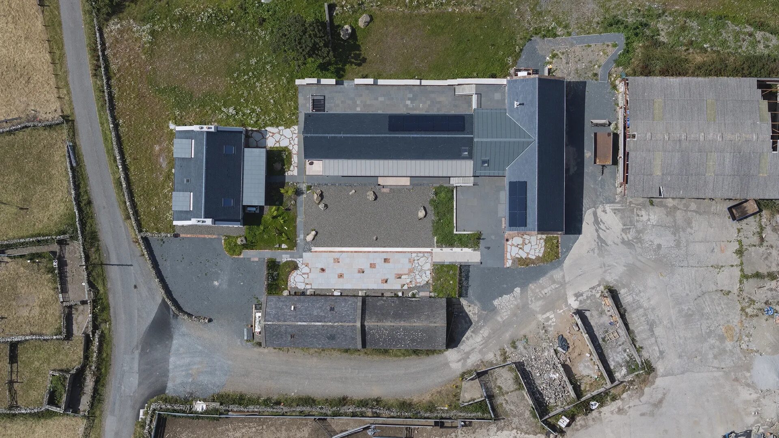
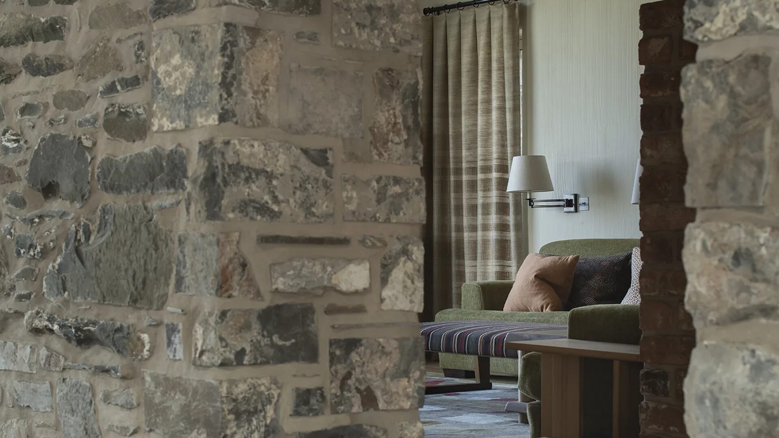
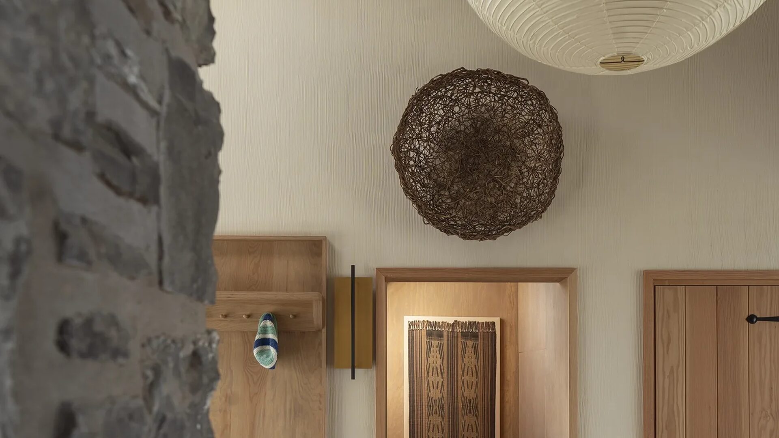
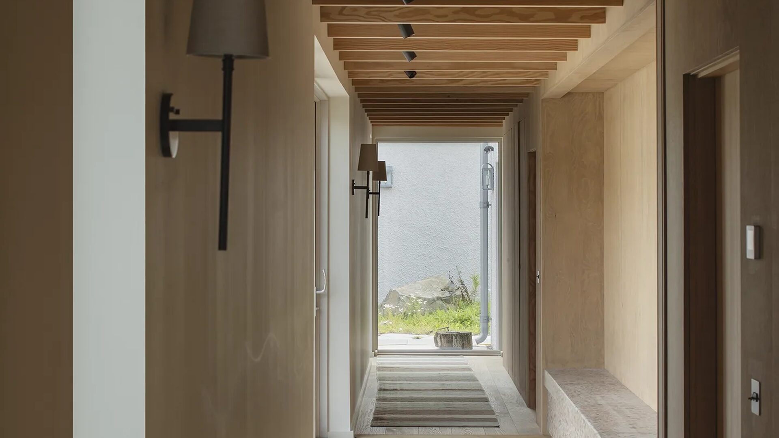
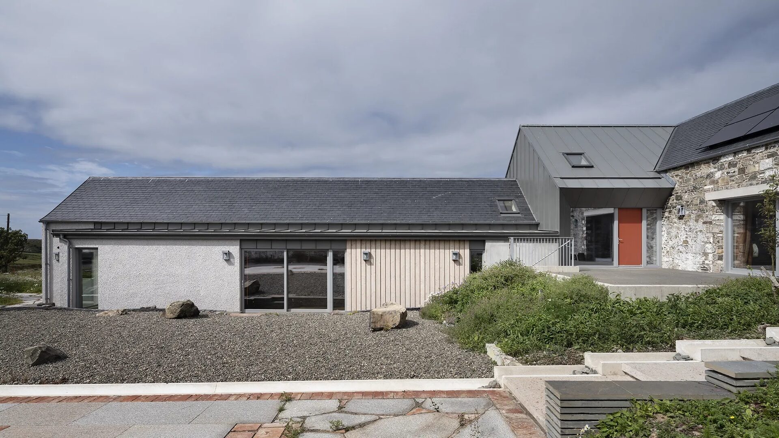
The design retains the existing buildings where possible and creates a juxtaposition of robust agricultural materials with carefully considered modern interventions opening up and celebrating the character of the existing buildings. Central to the scheme is the reinterpretation of the courtyard and the integration of landscape with the internal spaces.
Our client for the project wished to create a new house on their farm and, at the same time, to preserve a group of vernacular buildings which were otherwise redundant. The brief required a comfortable family home but one that would be flexible enough so it would not feel empty with just a couple staying there. For the client this was an important opportunity to reinforce long standing family ties with a particular landscape and, throughout the process, they were keen to continue to develop their approach to regenerative farming and sustainable use of the land.
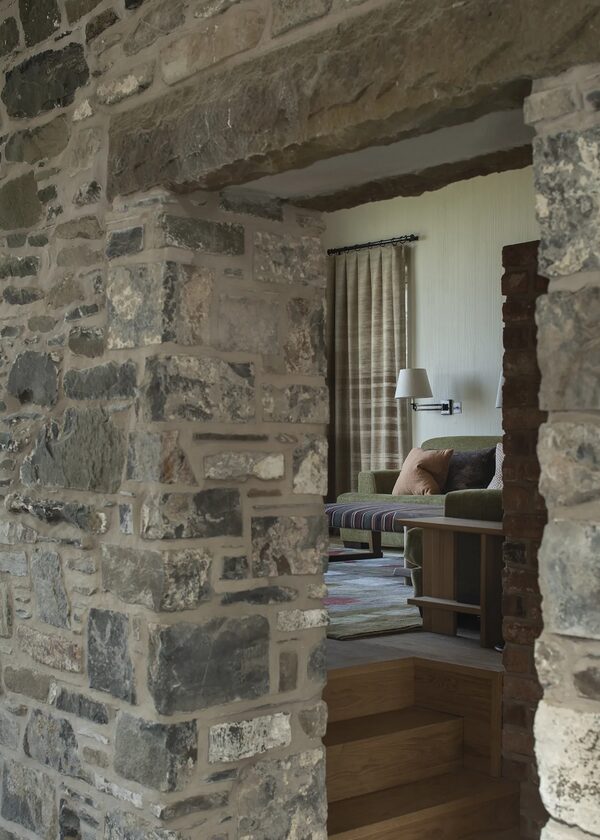
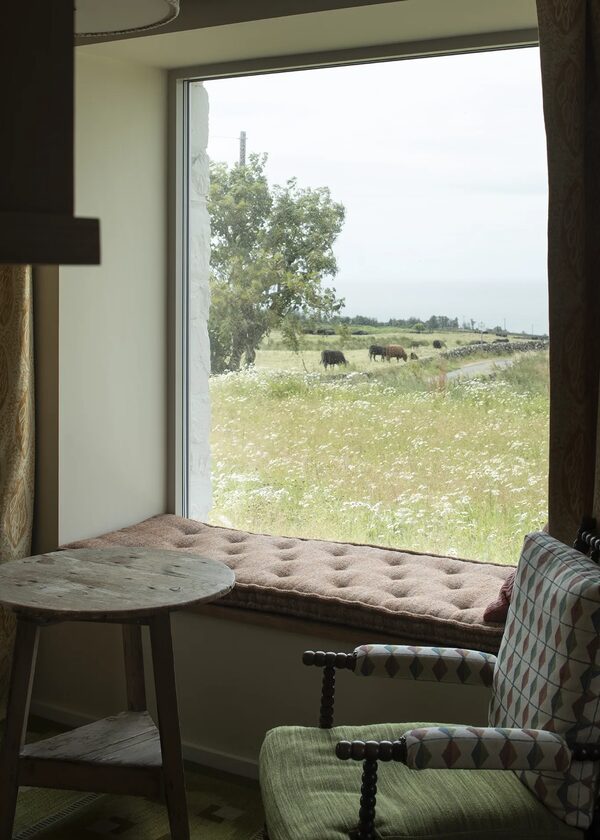
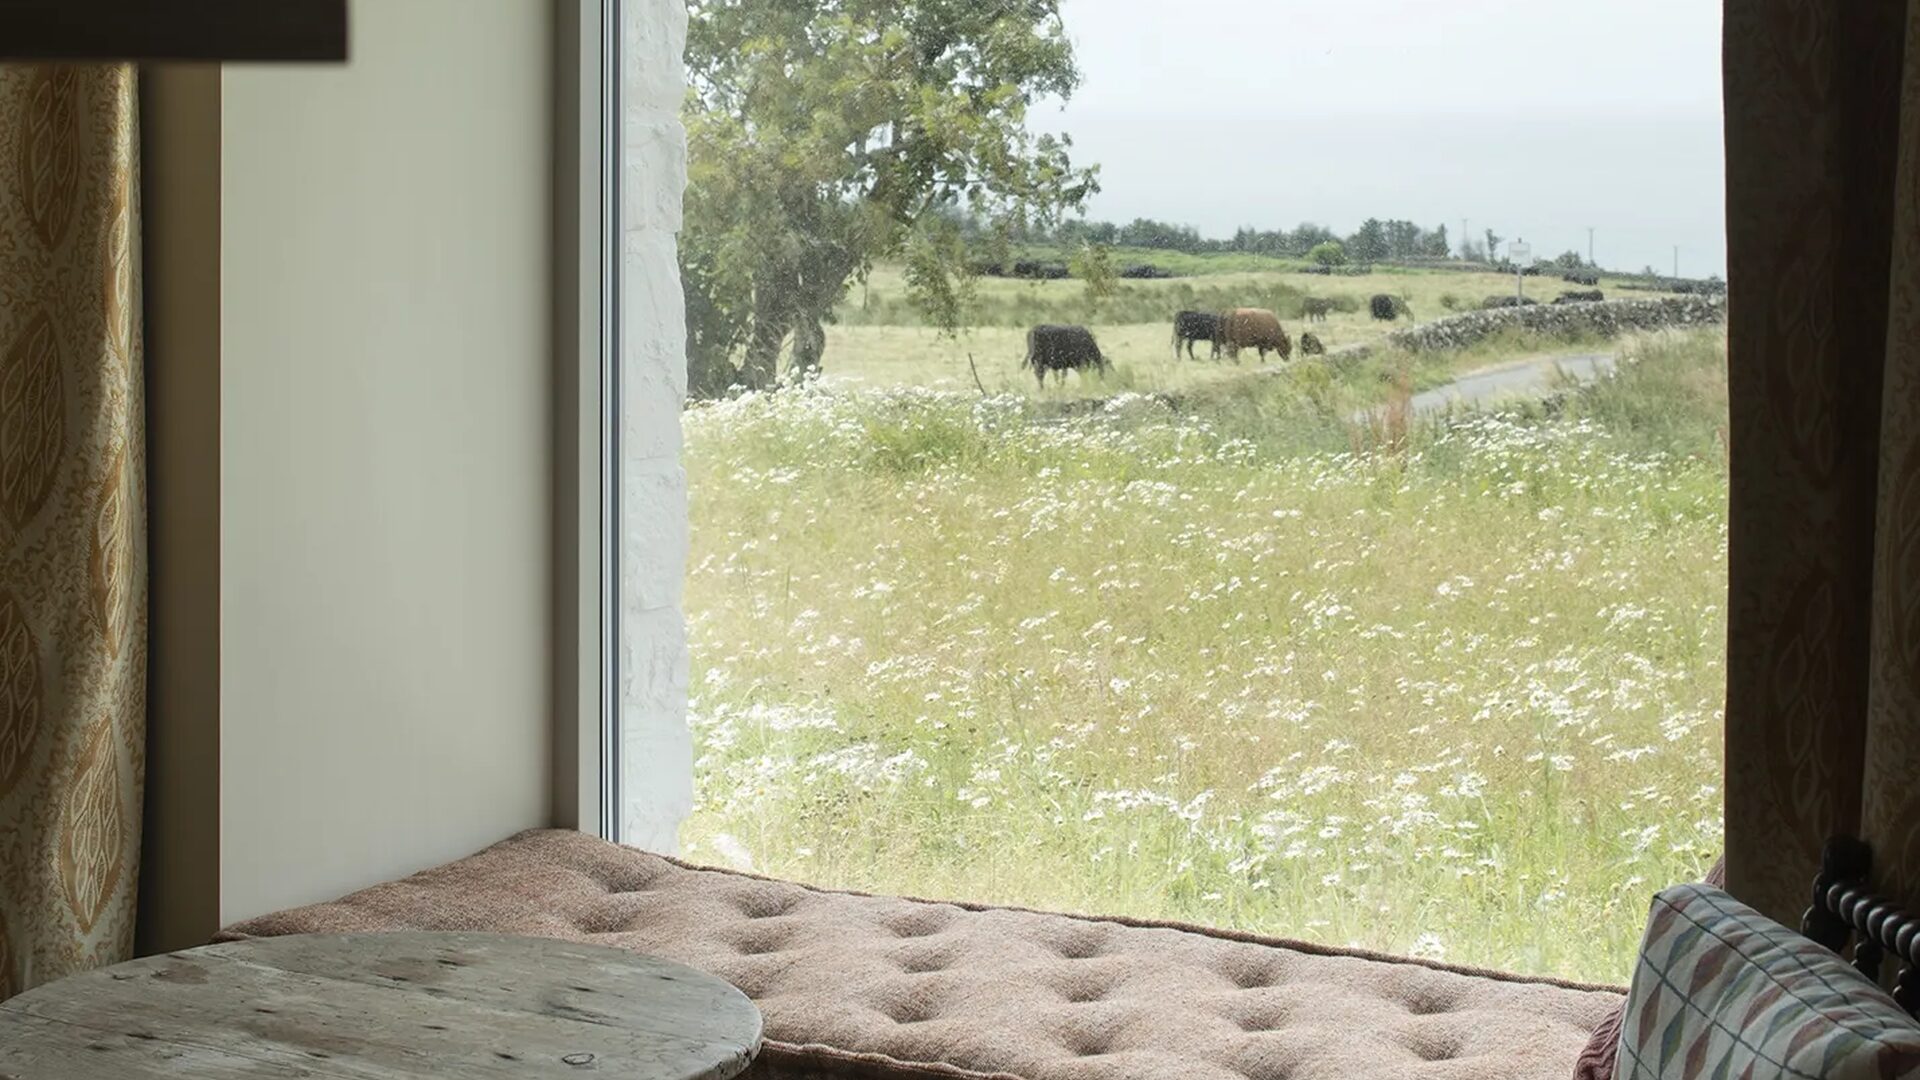
The heart of the new house is centred on the large byre at the north side of the courtyard. This was repaired and reroofed to form a substantial open plan living and dining area which is divided by an existing brick wall. The existing arched opening at the eastern end is reflected with a new large gable window at the western end where the living space steps up to maximise views out.
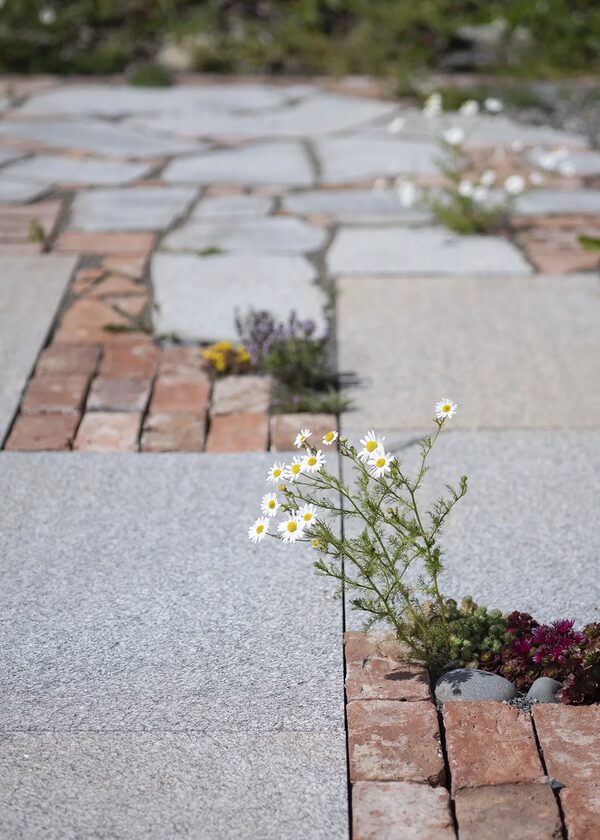
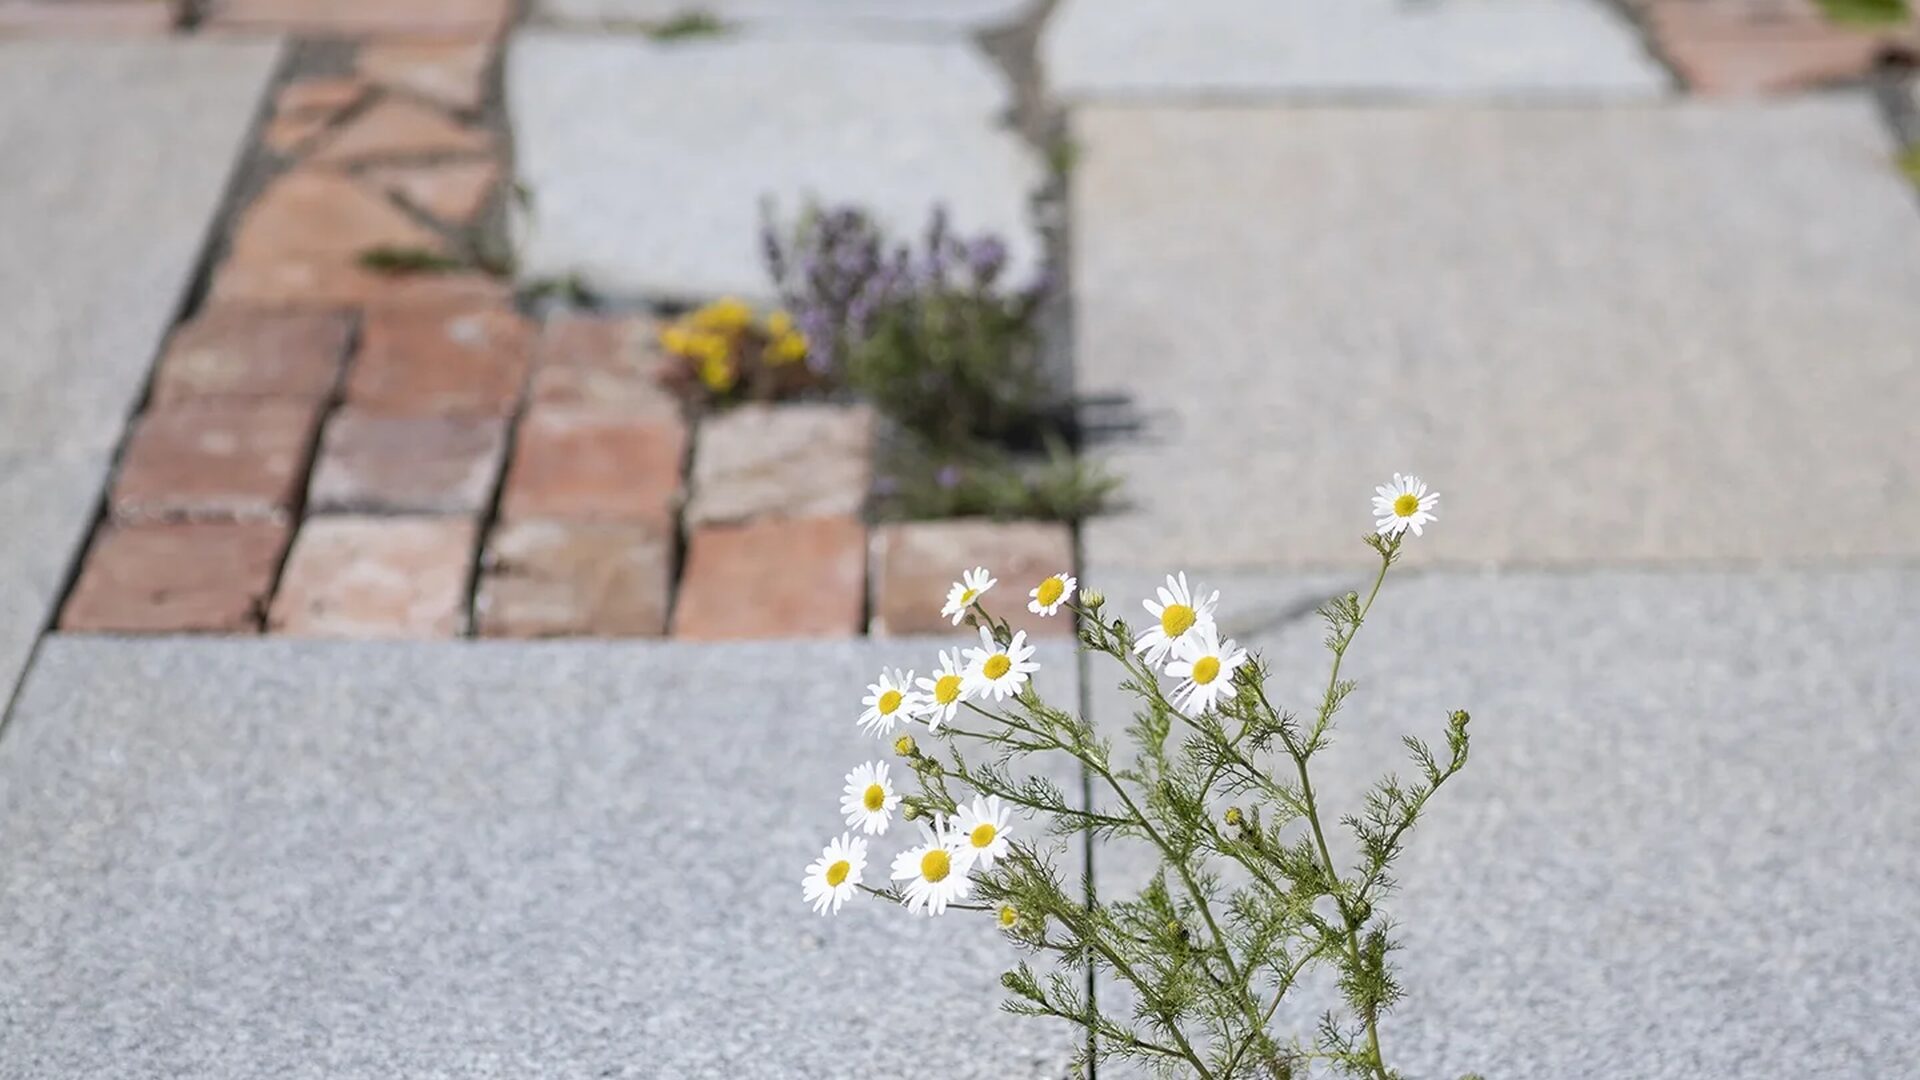
The courtyard too is designed to express the unfussy character of an agricultural setting. This outside space negotiates a significant change of level across the site and uses local natural materials such as the Dalbeattie granite slabs together with recycled bricks and paviours from the original building. The water which formally poured across the site has been channelled into a cast concrete ‘rill’ which forms a water feature dividing the courtyard which also has rocks from the excavations on site - carefully placed around the perimeter.