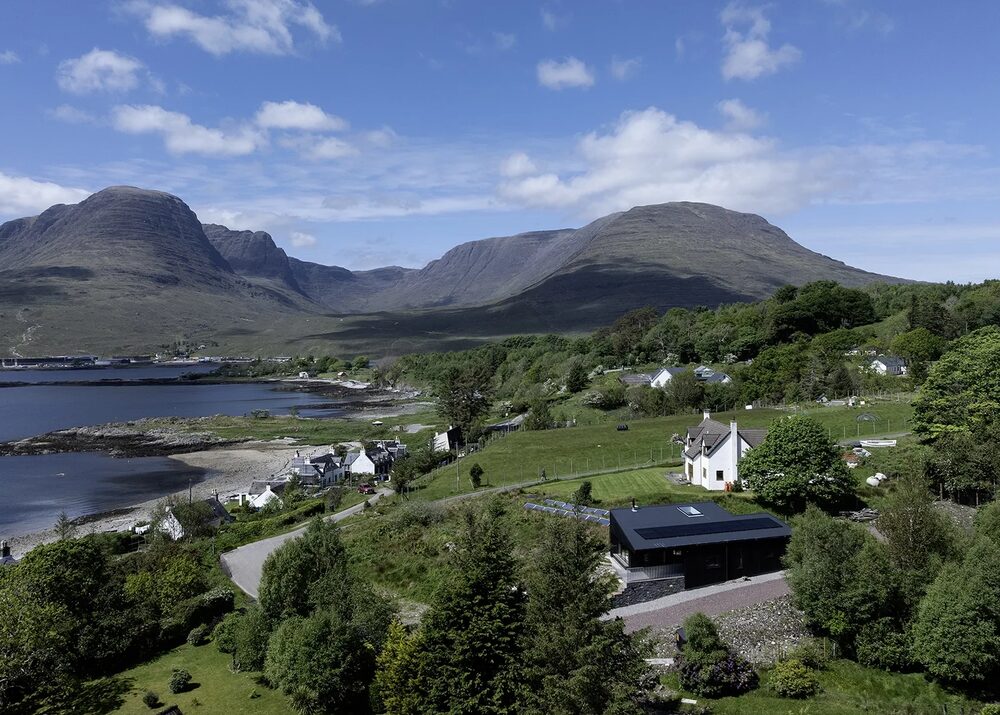
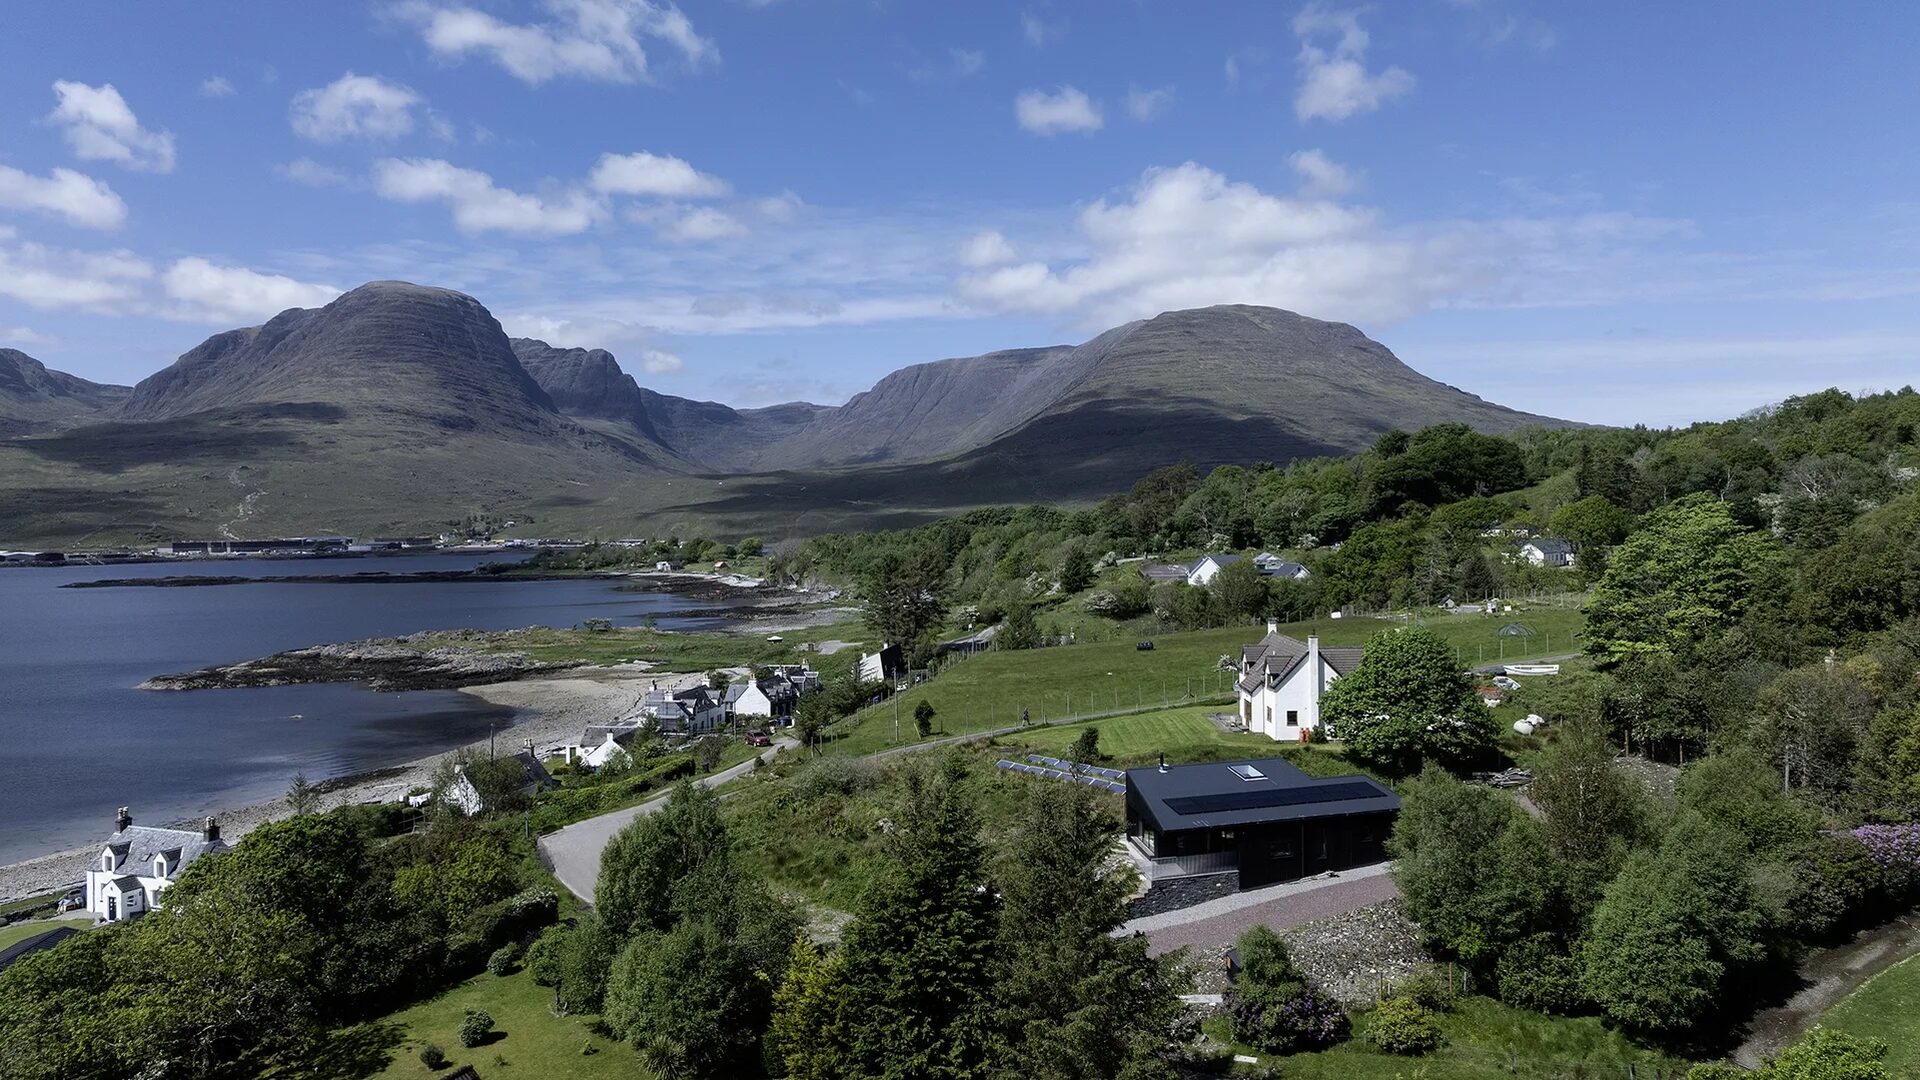
The project was about realising a dream for the client. Keen outdoor enthusiasts, they had found the site, a scrap of land between 2 houses in the Wester Ross village of Ardarroch, by Kishorn, and sitting on a rocky outcrop, taking in the view, they knew this was where they wanted to be.
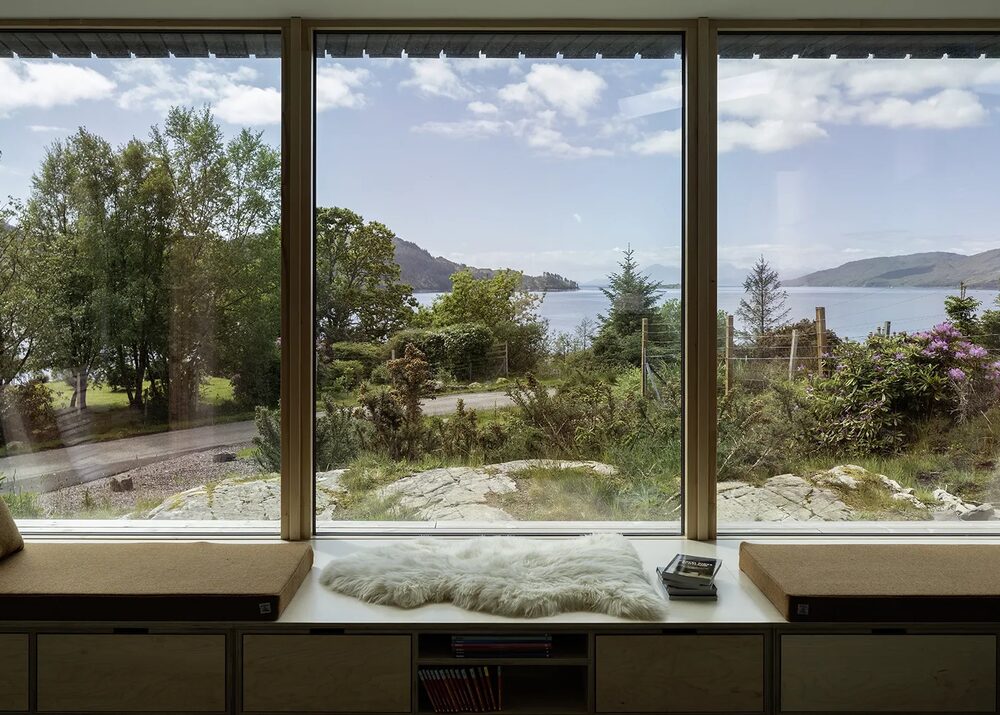
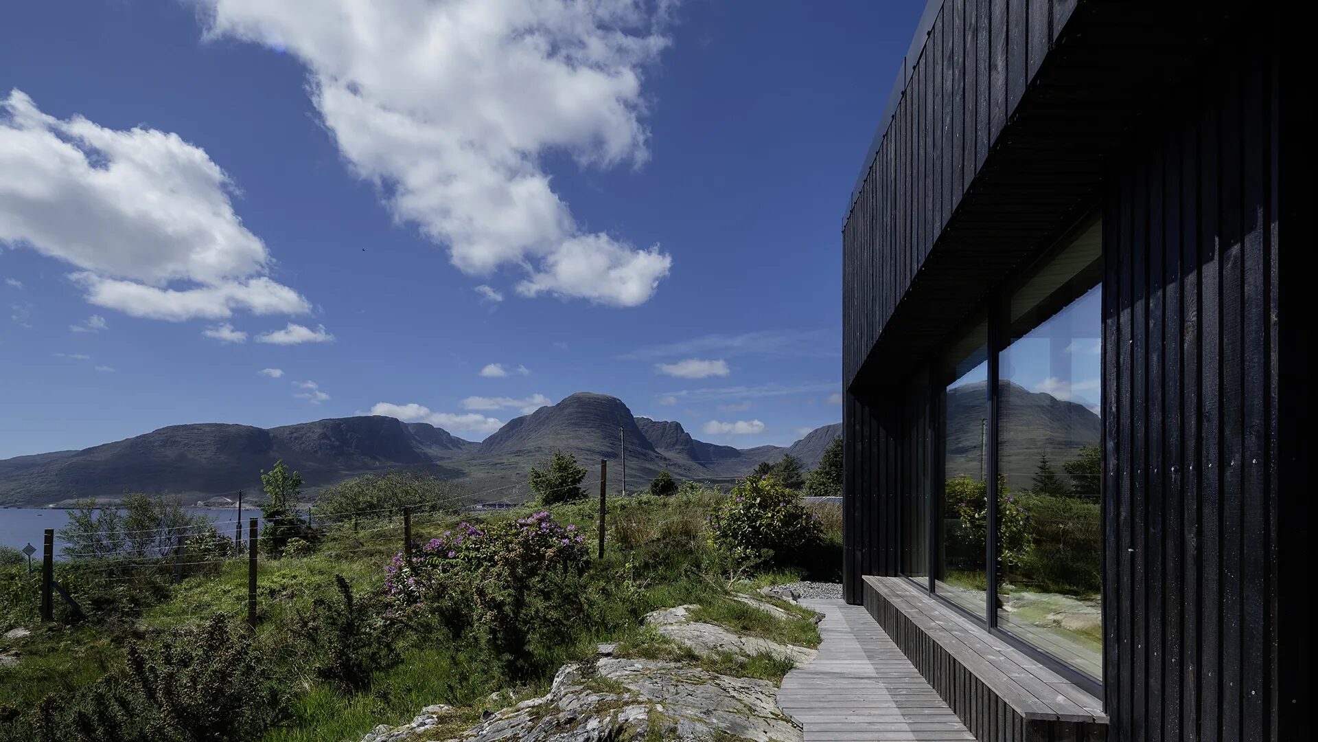
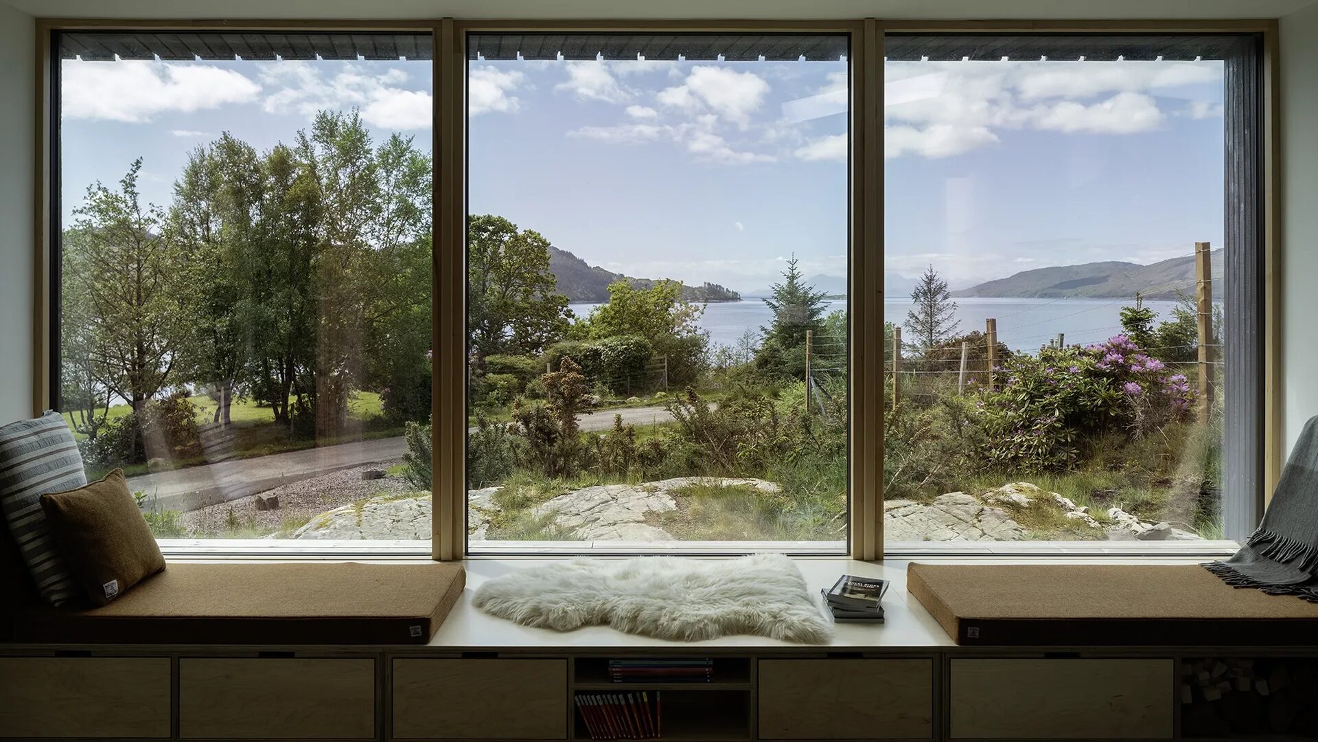
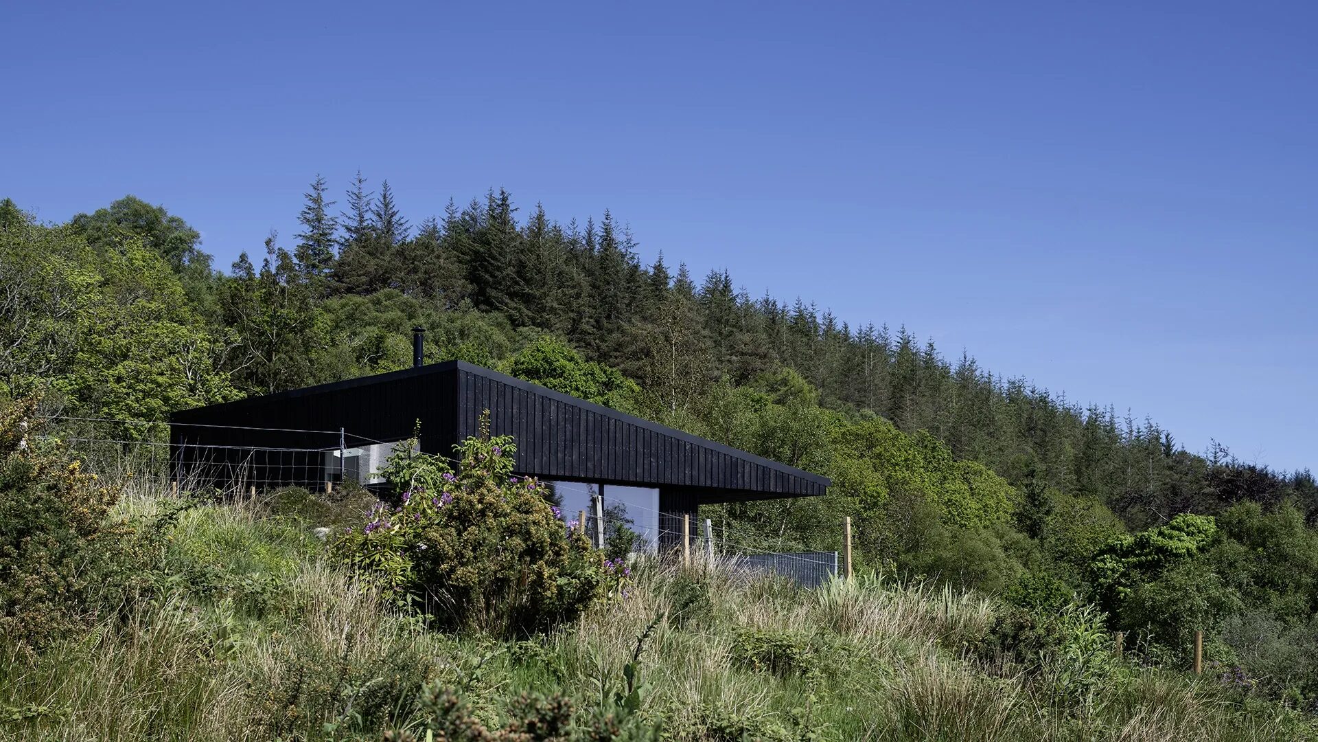
The house focusses on Loch Kishorn and by twisting into the view makes the most of the narrow cone of vision. It sits well down in the landscape and back from the road and so its presence in the village is understated.
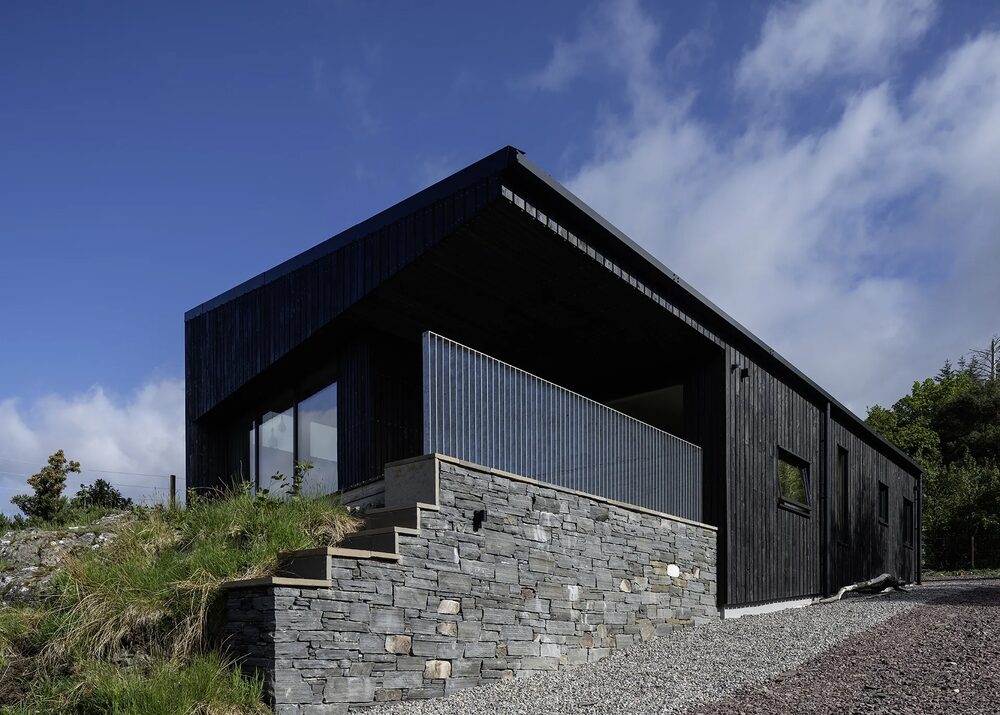
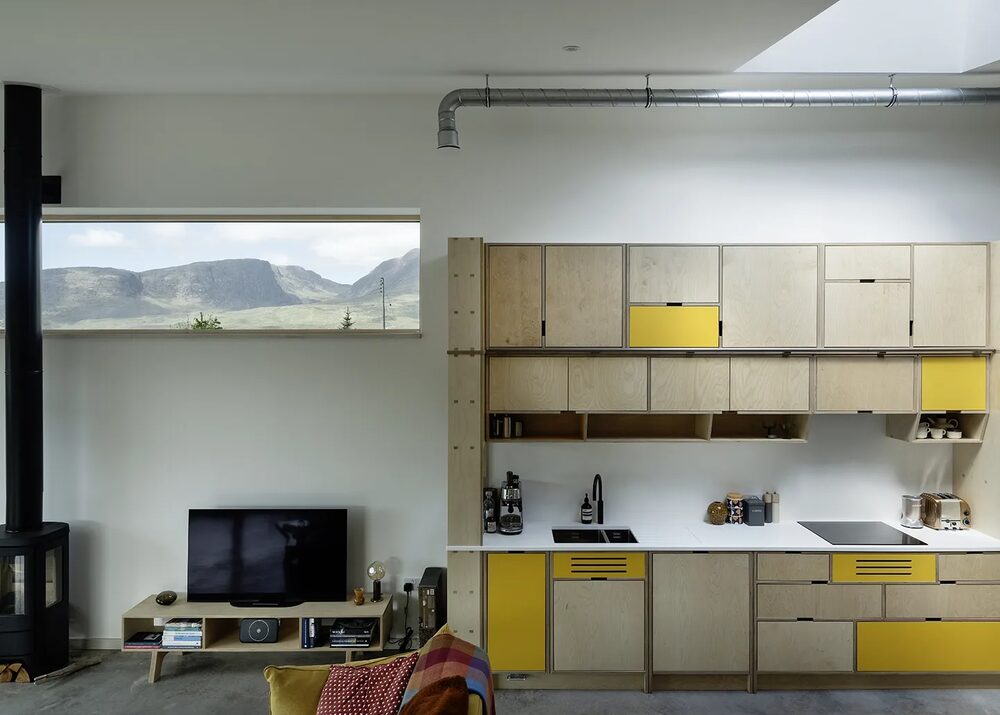
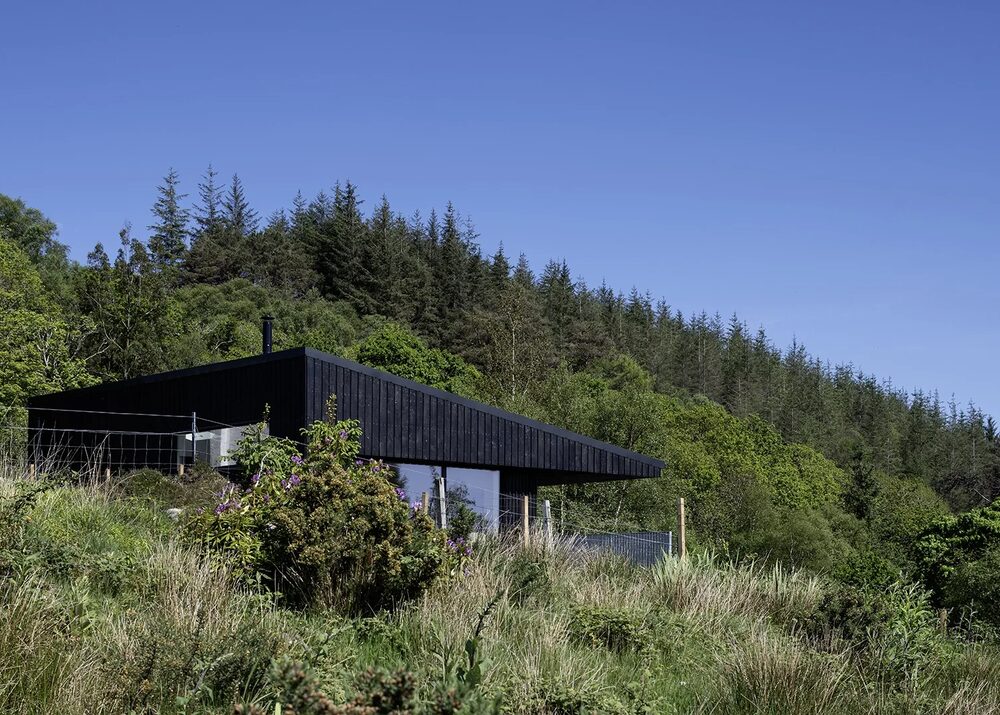
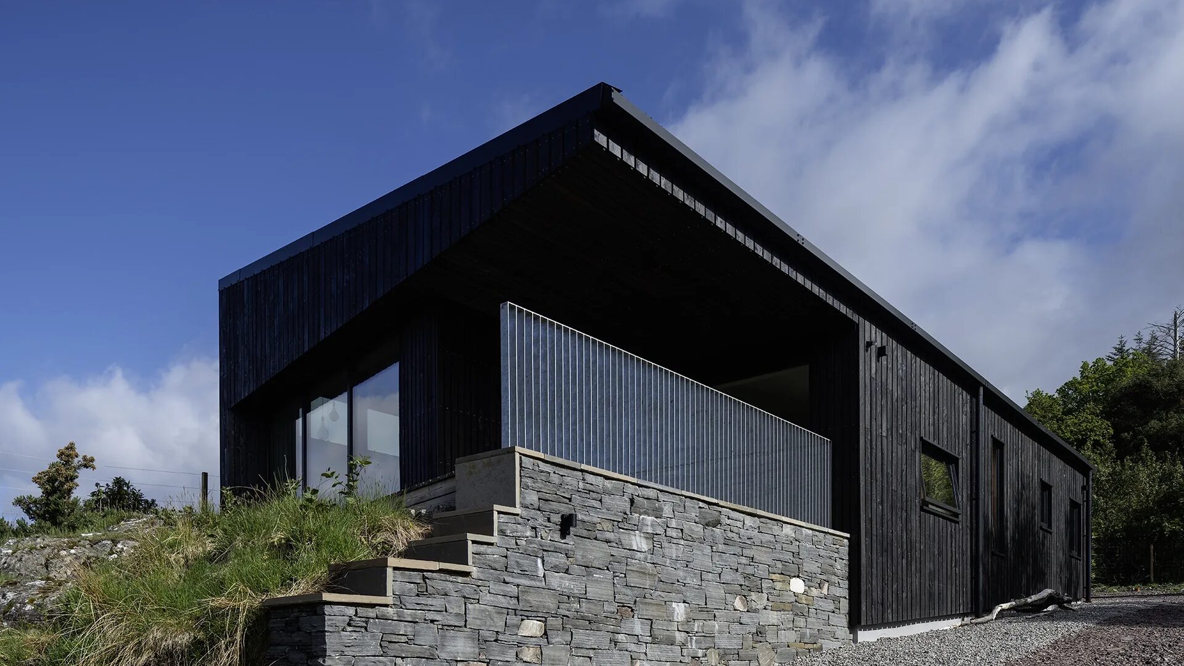
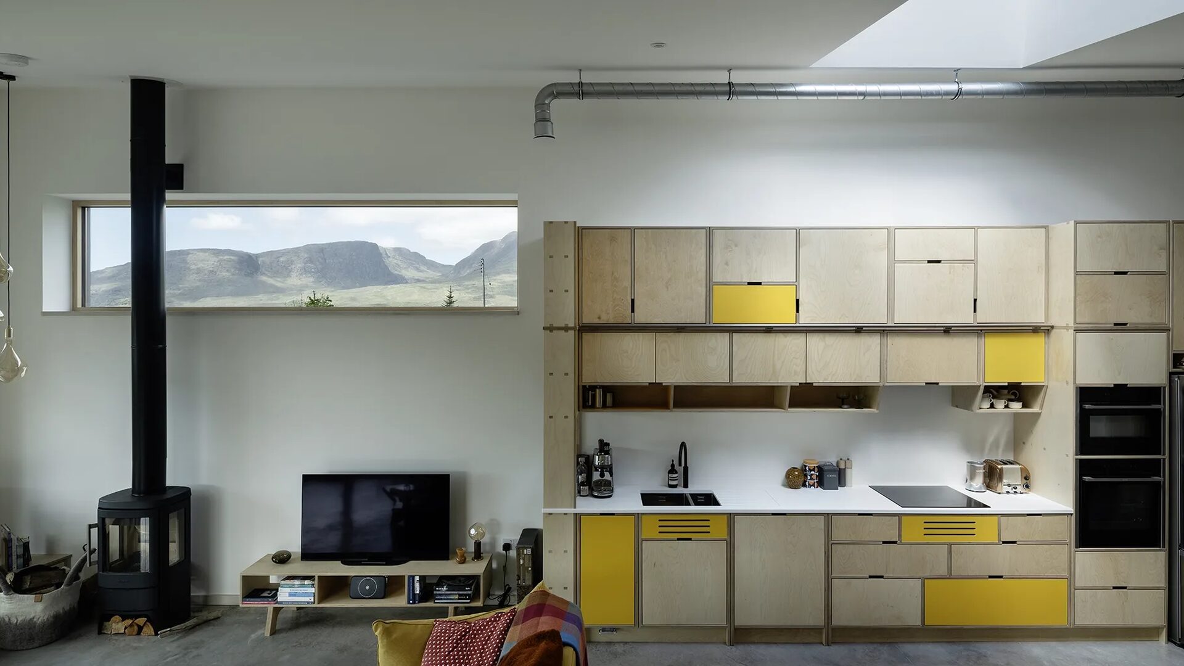
The building comprises a simple form of mono-pitch roof over a timber clad box, with spaces carved out to form canopied sitting area and entrance. The main space is an open plan living area and kitchen, with single bedroom, bathroom and utility space opening off. The building form provides an alcove writing space and, in the future, will include a workshop to allow the owners to pursue new creative directions.
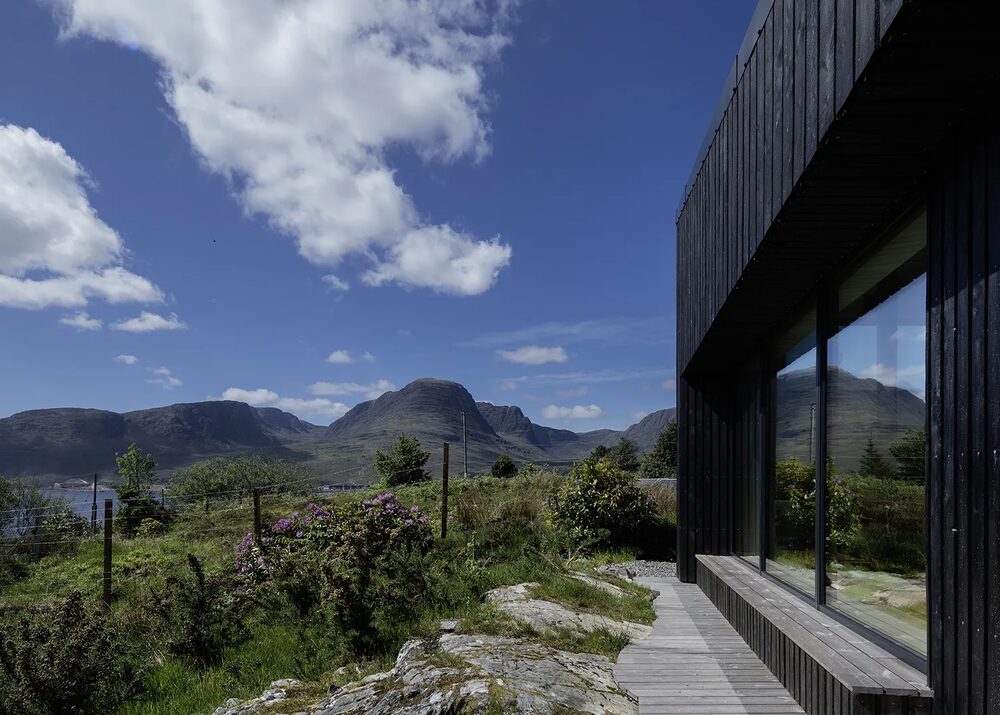
The house is a characteristic black shed, corrugated aluminium roof and timber clad walls, enlivened with a sprig of gorse yellow at the main door. Internally it has a robust quality with exposed birch ply central wall, birch ply built in furniture and polished concrete floor.
It is carefully positioned so that it gently touches the outcropping bedrock and allows the owners to sit in the shade of the house on the rock where they originally saw the site.
Project Type
Private House
Client
Private
Size
90m2
Completion
2025
Team
Alan Dickson, Steve Beasley, Emily Smith, Nick Thomson